
The Tekton Standard
Every stage. Every system. Verified.
A complete quality system that runs from the first drawing to the final handover, across civil, structural, plumbing, electrical, HVAC, fire and finishing works. Whatever the project, the same rule applies: nothing is covered until it is checked, and nothing is checked without a record.
The system
Eight stages of control, on every project.
01
Design review
Architectural, structural and MEP drawings are checked and coordinated before work starts. Clashes, missing details, buildability issues and specification gaps are resolved on paper, not on site.
02
Quality planning
A project quality plan, with an inspection and test plan (ITP) and method statement for each activity, defining hold points, witness points and acceptance criteria before the first site activity.
03
Material approval
Every material is submitted and approved before it is purchased: technical data sheets, samples, mill test certificates and compliance with the specification. Only approved makes and suppliers are used.
04
Incoming inspection
Each delivery is checked against its approved submittal, sampled and laboratory-tested where required, and stored to protect it from moisture, damage and contamination. Non-compliant material is rejected at the gate.
05
Workmanship inspection
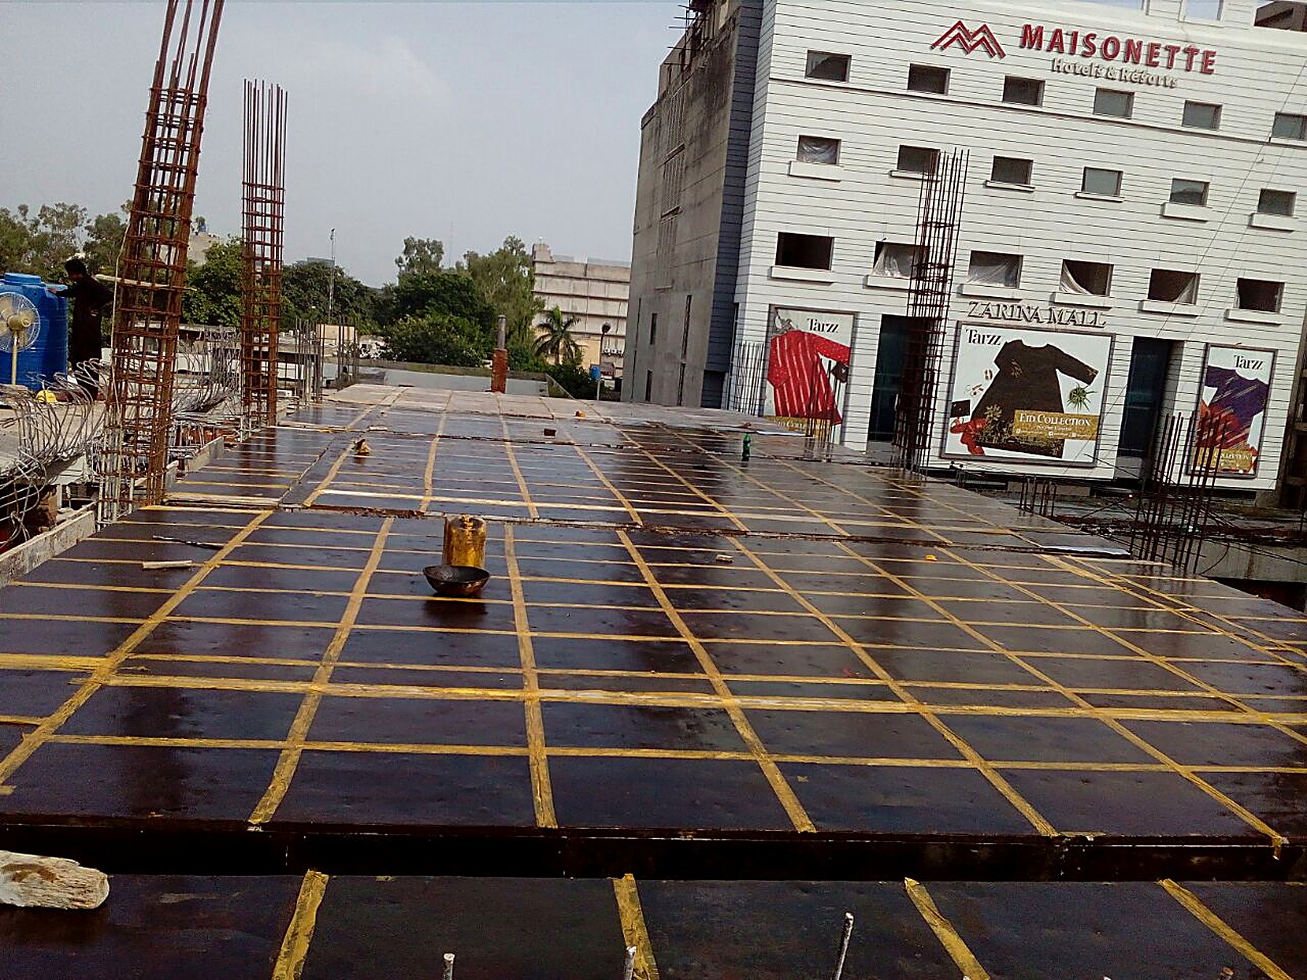
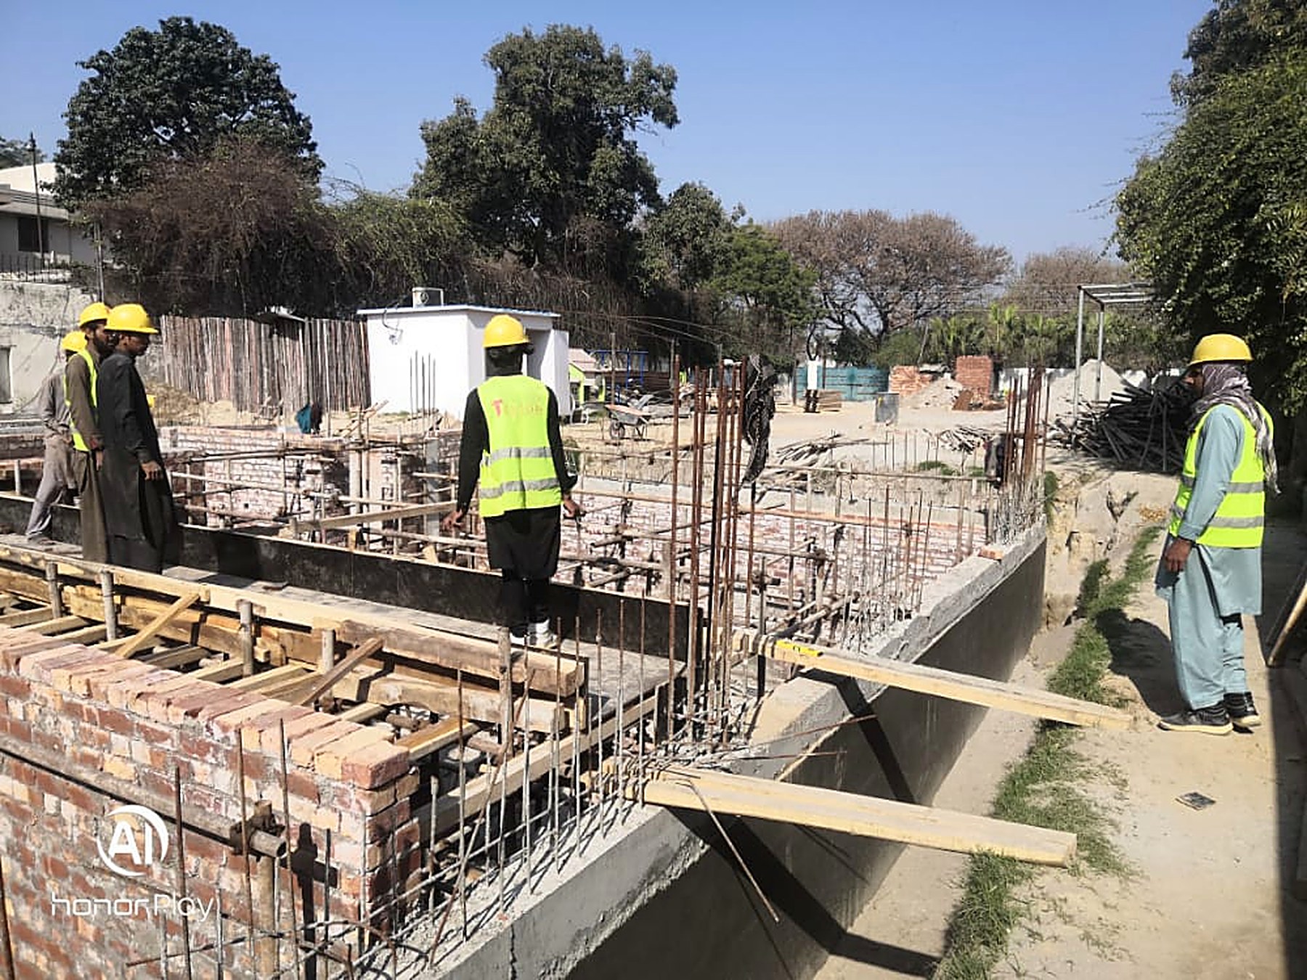
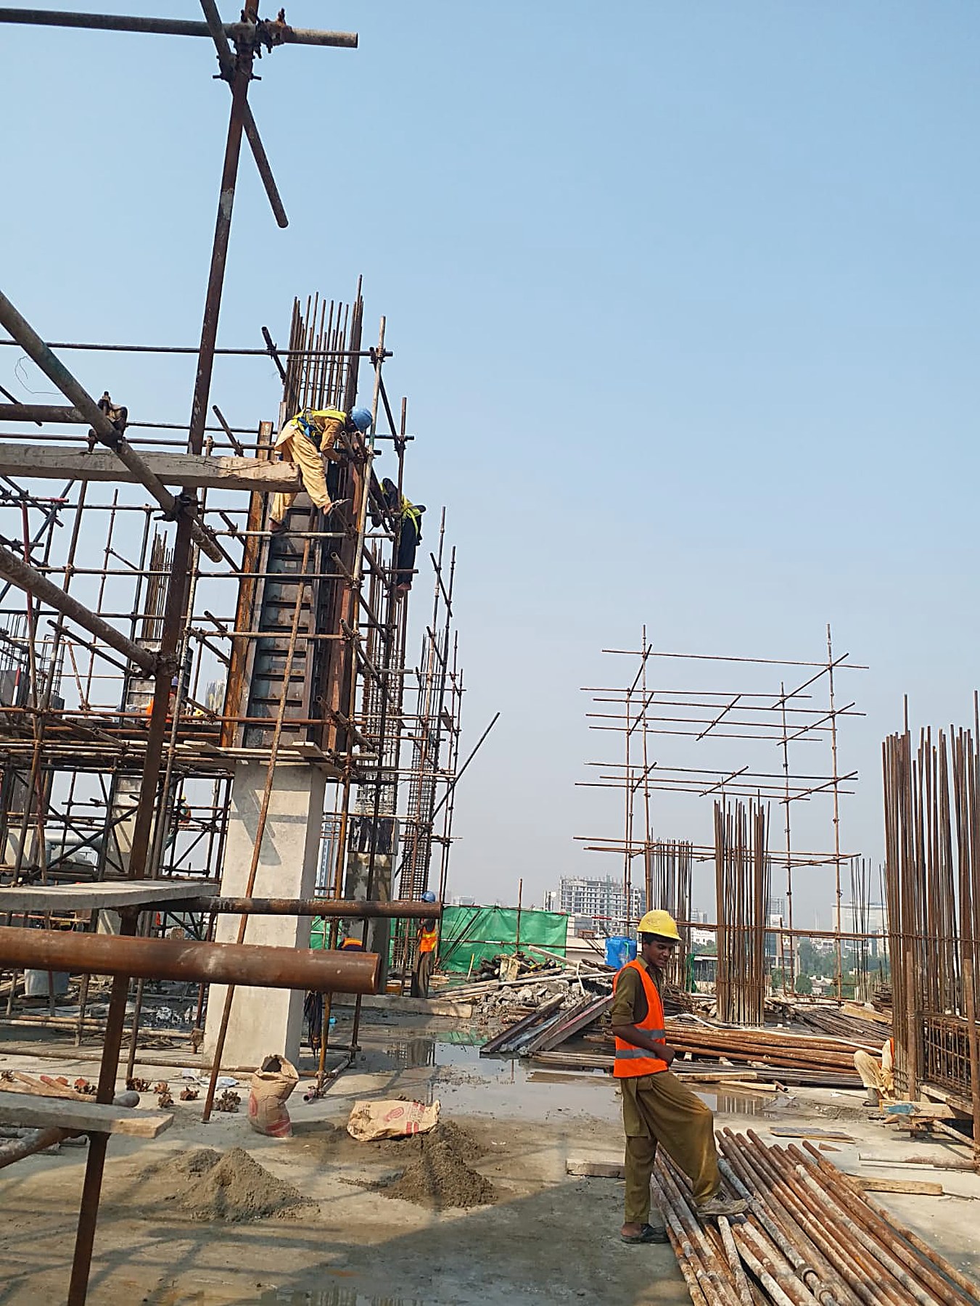
Every activity is inspected against its checklist before the next begins. No work proceeds past a hold point without a signed inspection request: formwork before steel, steel before concrete, services before closing walls and ceilings.
06
Testing
Field and laboratory tests for every discipline, carried out to the specified standard and recorded with results, location and date. Tests are witnessed at agreed points by the client or consultant.
07
Non-conformance control
Anything that fails is recorded on a non-conformance report. The root cause is identified, the work is corrected, and it is re-inspected and re-tested before it is accepted. Corrective actions feed back into the next project.
08
Commissioning and handover
Systems are tested and commissioned as a whole, snag lists are closed out, and the client receives as-built drawings, test certificates, warranties and operation and maintenance manuals.
Materials
Checked twice: when it is bought, and when it is built.
Every material has its own risks, so every material has its own checks: once before it is accepted on site, and again while it is being installed.
| Material | At purchase and delivery | At installation |
|---|---|---|
| Cement | Approved brand and grade, manufacture date, intact bags, dry storage off the ground | Used within shelf life, correct mix proportions, setting and strength confirmed in tests |
| Sand and aggregates | Grading by sieve analysis, silt and clay content, organic impurities, source approval | Moisture adjustment, batching by measure, no contamination at the mixing point |
| Reinforcing steel | Mill test certificate, grade, tensile and bend tests, rust and damage check | Bar sizes, spacing, laps, anchorage, cover blocks and tying checked before every pour |
| Concrete | Approved mix design, batching plant approval, delivery tickets and time since batching | Slump, temperature, test cubes or cylinders, compaction by vibrator, curing period |
| Blocks and bricks | Dimensions, compressive strength, water absorption, consistency of the batch | Bond, joint thickness, plumb, line and level, ties to the frame |
| Waterproofing | Approved system, technical data sheets, batch and expiry dates | Surface preparation, coverage, laps and upturns, flood test before protection |
| Pipes and fittings | Material standard, pressure class, certificates, approved make | Jointing, supports, slopes and falls, pressure or water tests before concealment |
| Cables and switchgear | Conductor size, insulation rating, approved make, test certificates | Routing, segregation, terminations, insulation, continuity and earth tests |
| HVAC ducts and equipment | Sheet gauge, insulation, equipment capacity against the design | Duct sealing and leakage tests, refrigerant pressure and vacuum tests, airflow balancing |
| Tiles, stone, paint and fixtures | Batch and shade, dimensions, flatness, approved samples | Levels, joints, adhesion, protection, finish inspected against the approved sample |
Testing
Tested, discipline by discipline.
Civil and structural
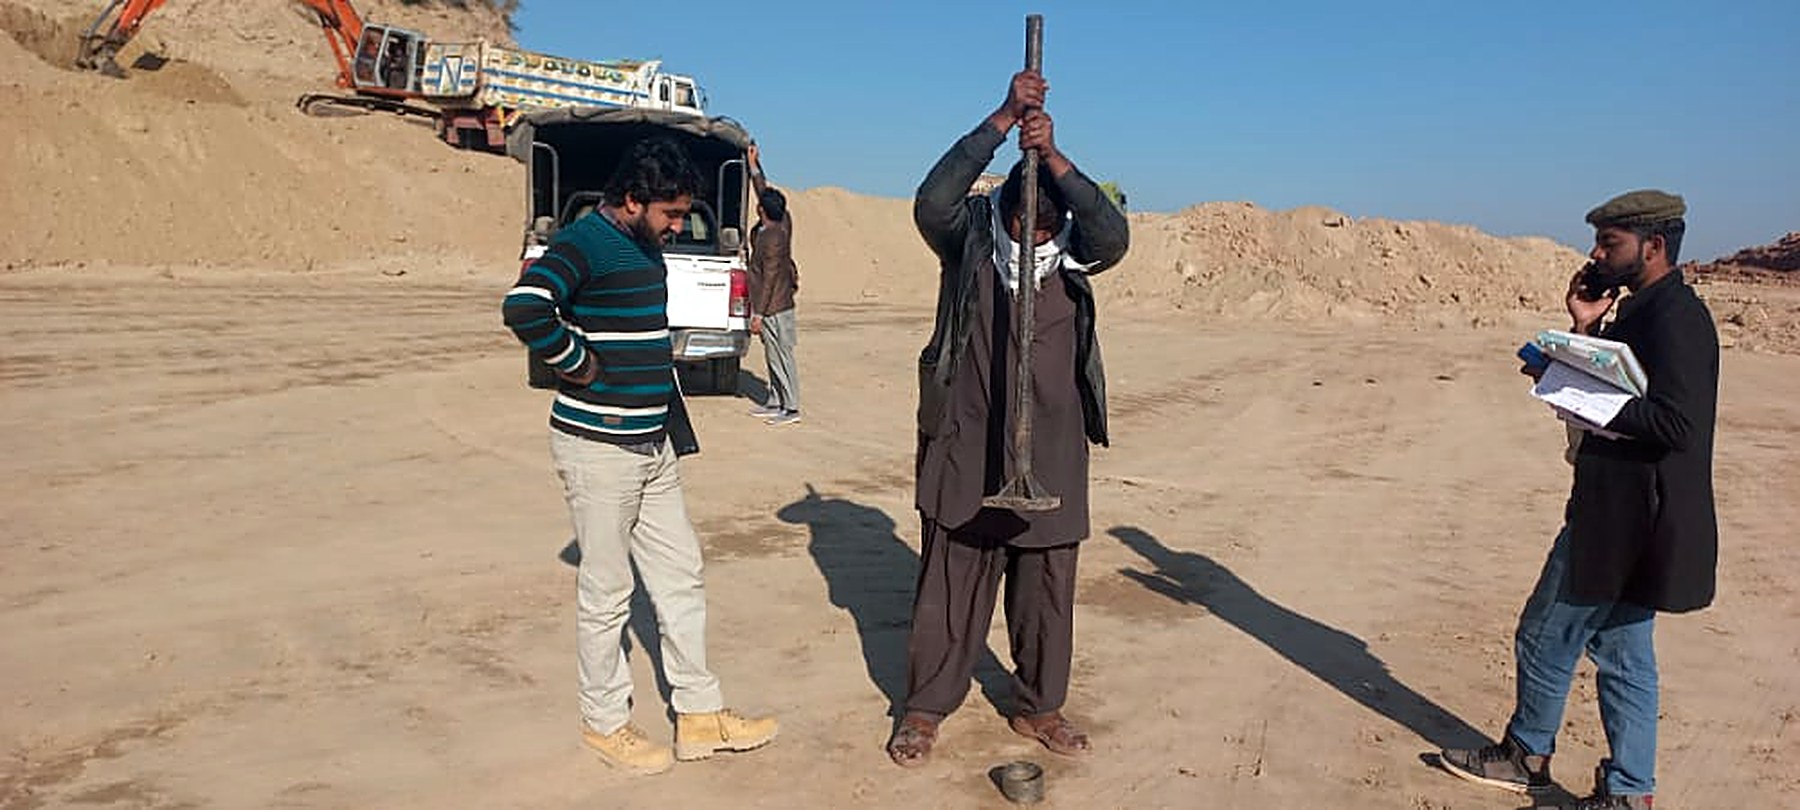
- Soil: Proctor compaction, CBR, and field density by core cutter or sand replacement on every layer
- Concrete: slump, cube or cylinder compressive strength, cores where needed
- Steel: tensile and bend tests, rebar inspection before every pour
- Masonry and finishes: block strength, plaster thickness and bond, level and plumb
- Waterproofing: flood tests on roofs and wet areas
Plumbing and drainage
- Water supply: hydrostatic pressure test, held and recorded before concealment
- Drainage: water or air tests, falls and flow checked line by line
- Tanks and pumps: leak tests, pump performance and controls
- Fixtures: flow, fixing and sealing checks at handover
Electrical
- Insulation resistance (megger) of every circuit
- Continuity of conductors and protective earths
- Earth resistance of the earthing system
- Polarity, phase sequence and RCD trip tests
- Load and functional tests of panels before energising
HVAC and fire
- Ductwork: sealing and leakage tests
- Refrigerant piping: pressure test and vacuum evacuation
- Testing, adjusting and balancing (TAB) of airflow
- Fire lines: hydrostatic and flow tests
- Fire alarm: detection and alarm functional tests
On site
Structure, before it is covered.
Records
If it is not recorded, it did not happen.
Every approval, inspection and test is logged with its date, location, result and signature, and backed by photographs. The client has their own online project folder holding material approvals, inspection requests, test reports, non-conformance reports and daily progress reports, open to review at any time.
Hold us to it. Ask for the records.
Whatever the project, commercial, industrial, infrastructure or residential, the same system applies from the first drawing to the final handover.

