
Projects · Division 01
Commercial and Industrial. Selected projects.
Heritage, commercial, corporate, educational and fuel station projects, delivered to one standard. Tap any photo to open the full set.
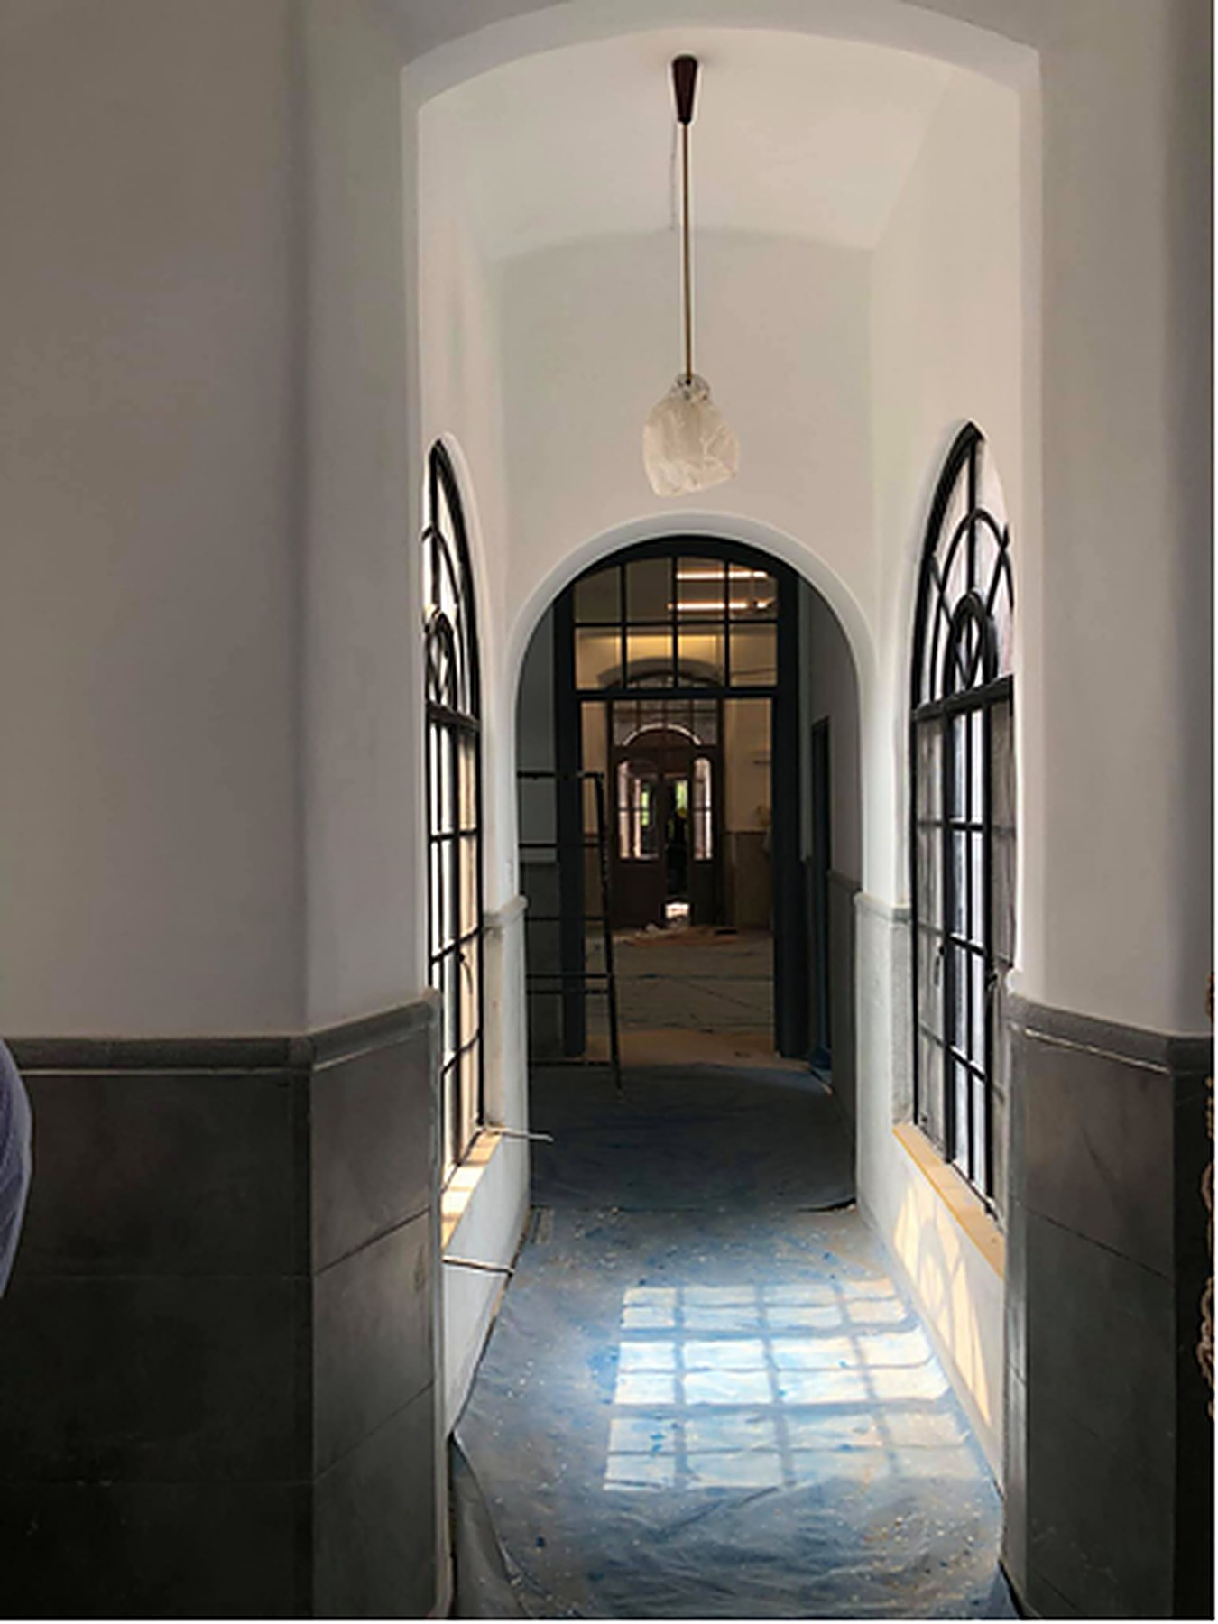
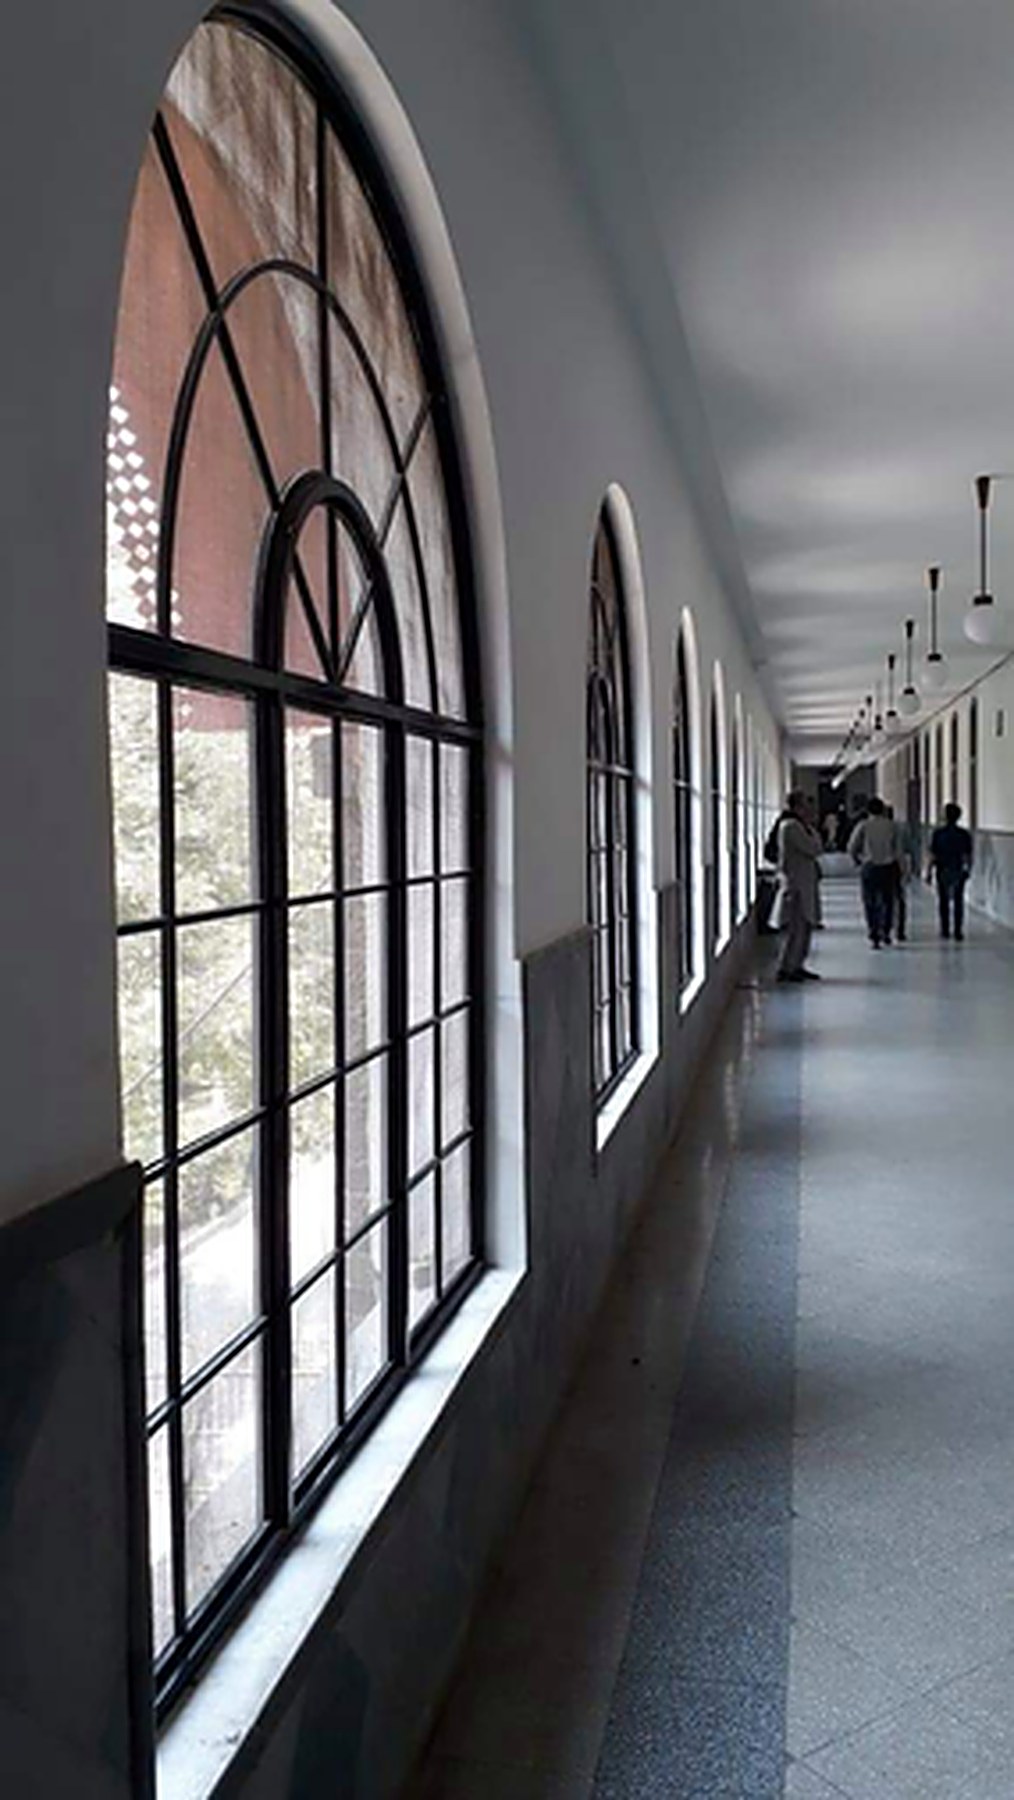
Heritage and healthcare · Lahore
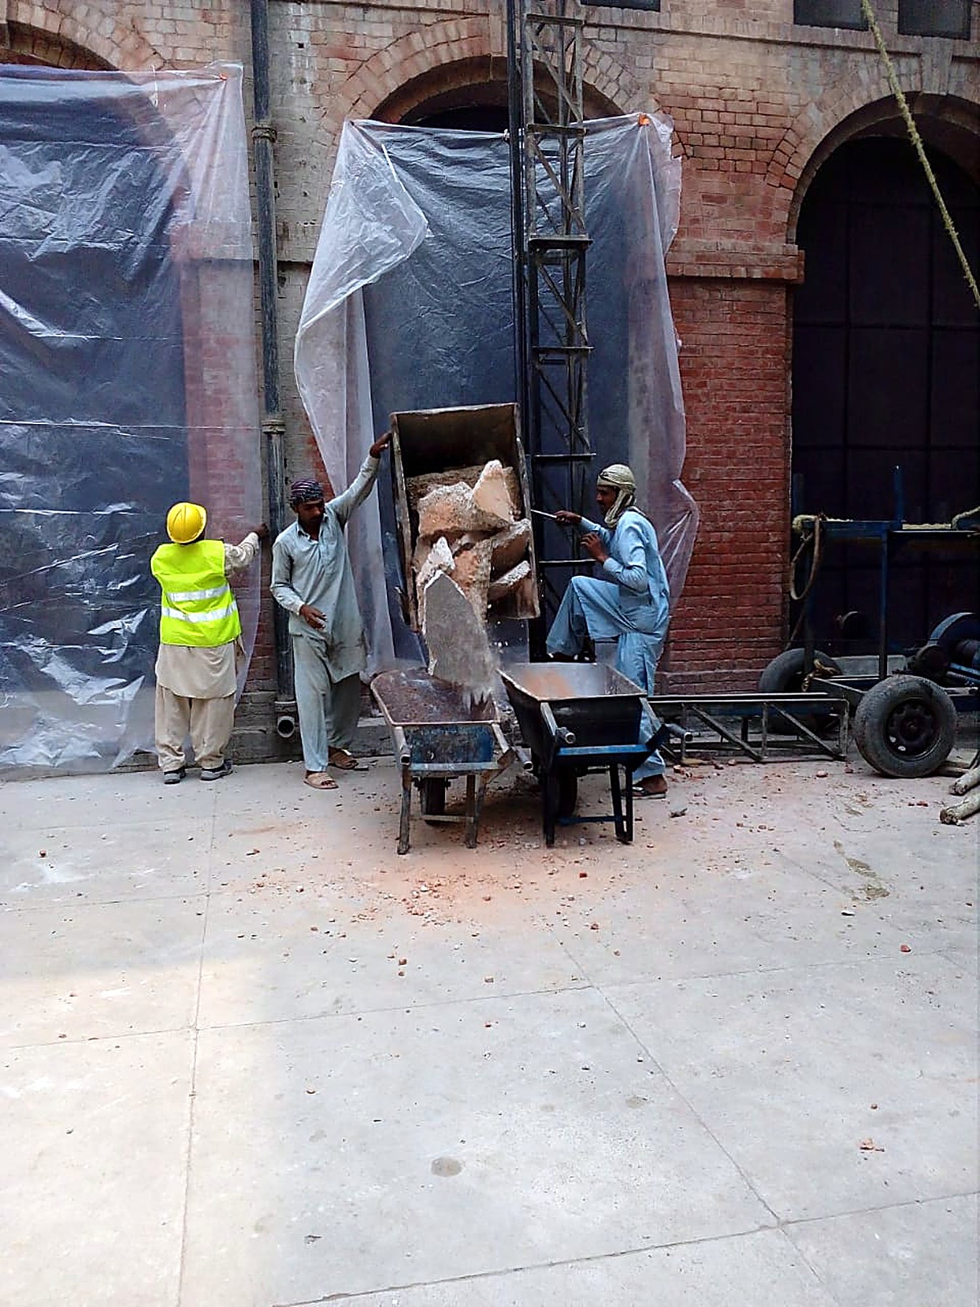
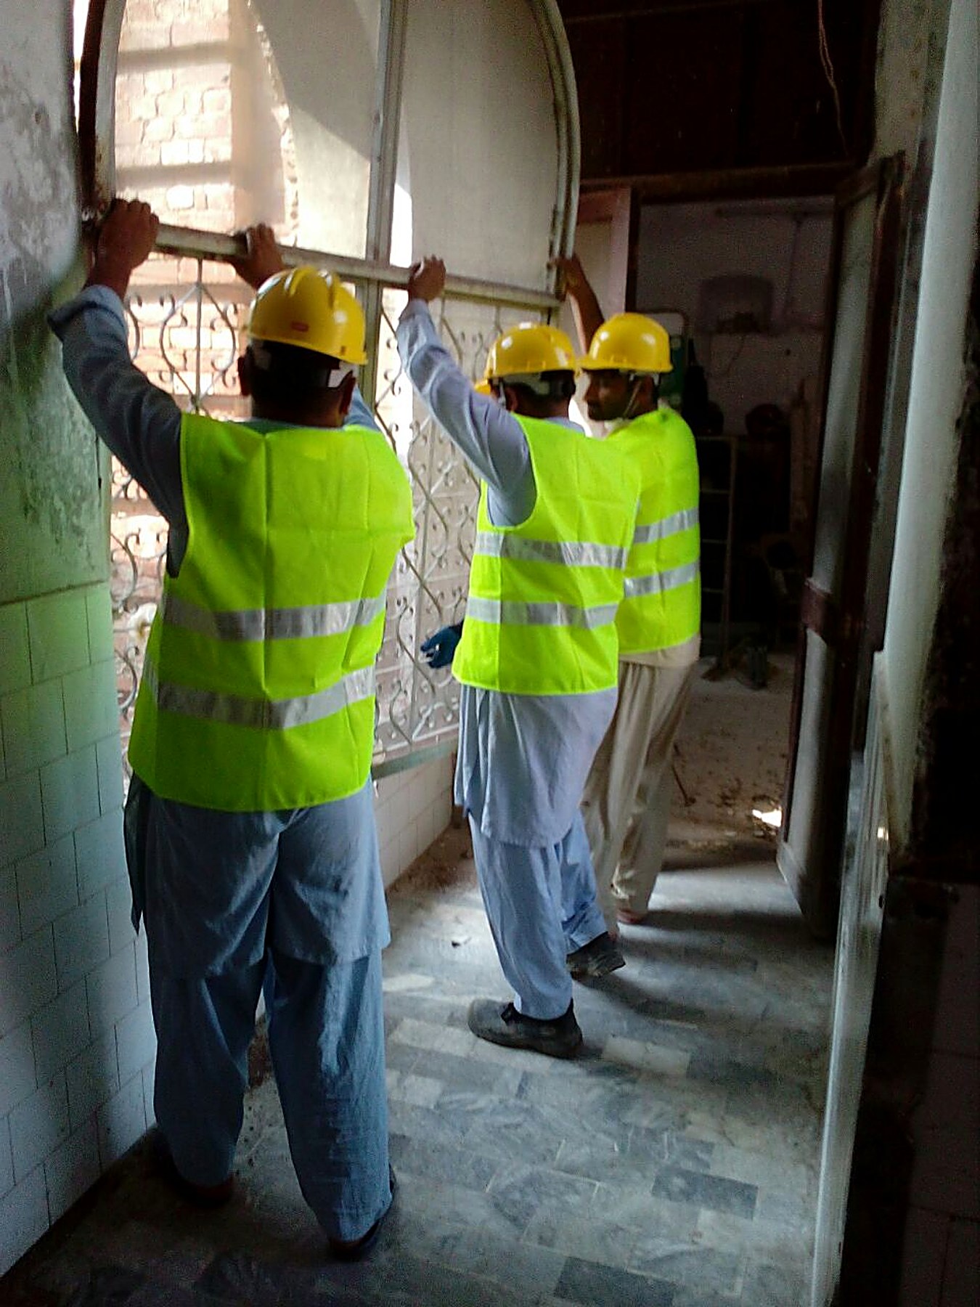
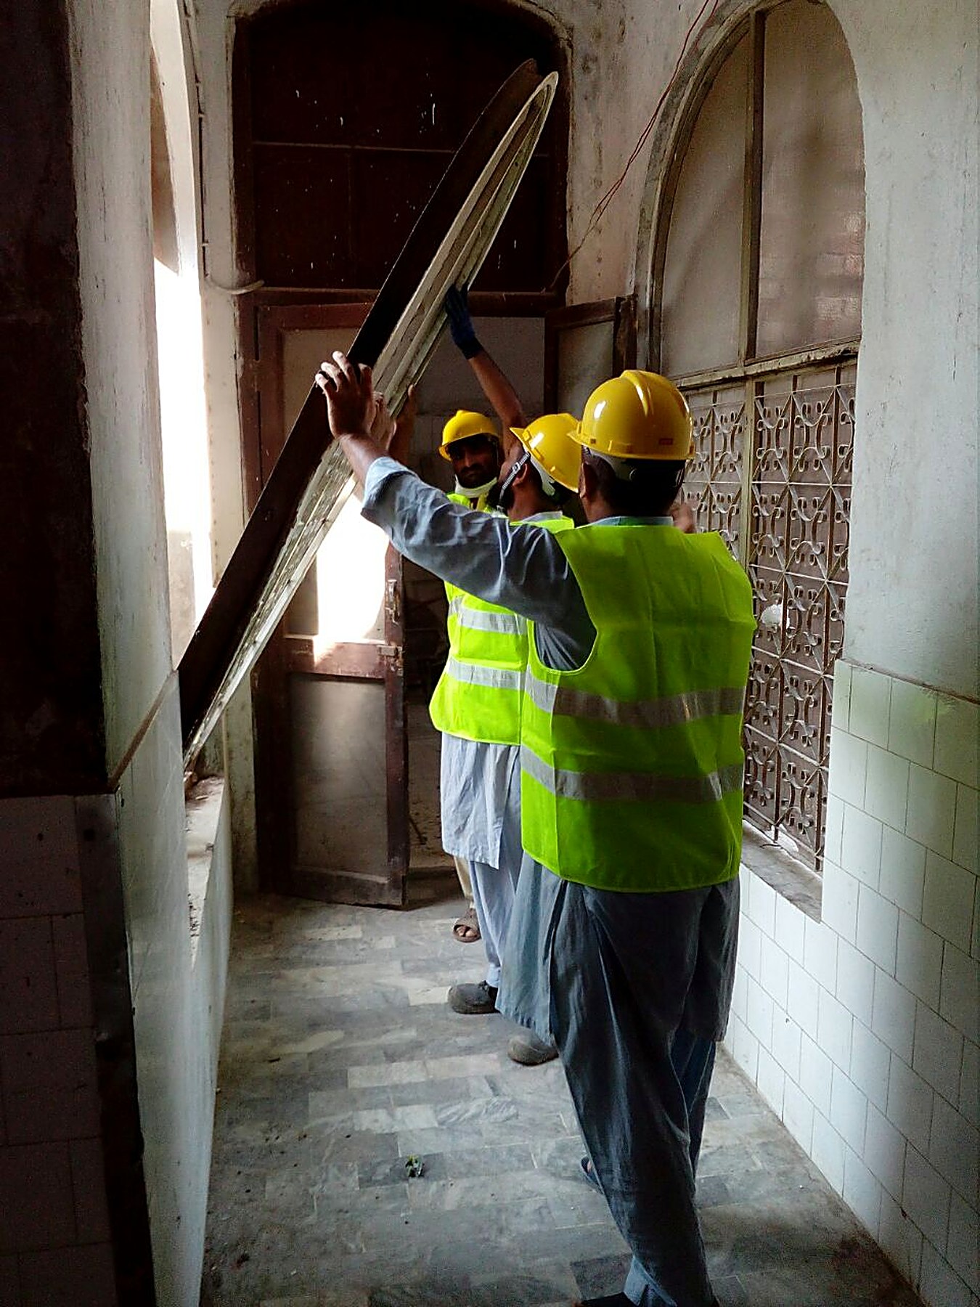
Mayo Hospital rehabilitation
Rehabilitation of Mayo Hospital’s original building, completed in 1870 and about 155 years old: arched corridors, restored windows and seamless grey terrazzo floors, carried out while one of Pakistan’s busiest hospitals stayed in use.
Architecture MasterPrize winner, Restoration and Renovation (for the hospital’s reception hall)
Designed by AEDL, an Architectural Digest AD100 practice (2018)
Tekton Engineering: main contractor for part of the works
Education · SA Gardens, Lahore
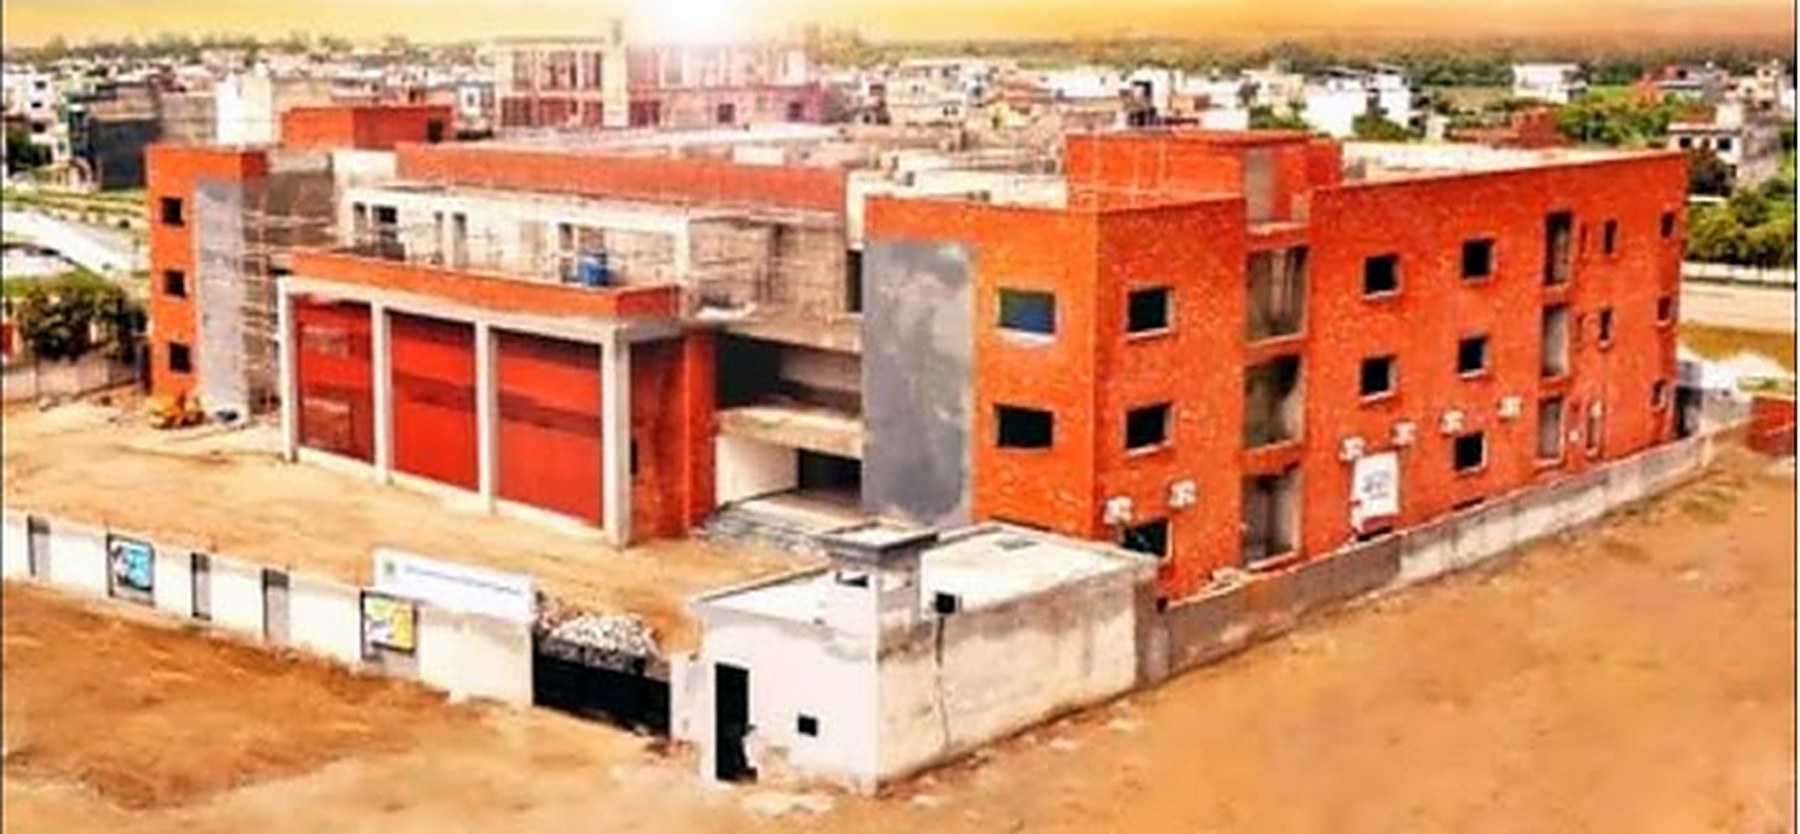
Beaconhouse School, SA Gardens
Grey structure for a 90,000 sq ft school campus: foundations, reinforced concrete frame, slabs and masonry, ready for finishing.
Scope: grey structure · Built by Tekton Engineering
Structural retrofitting · Lahore
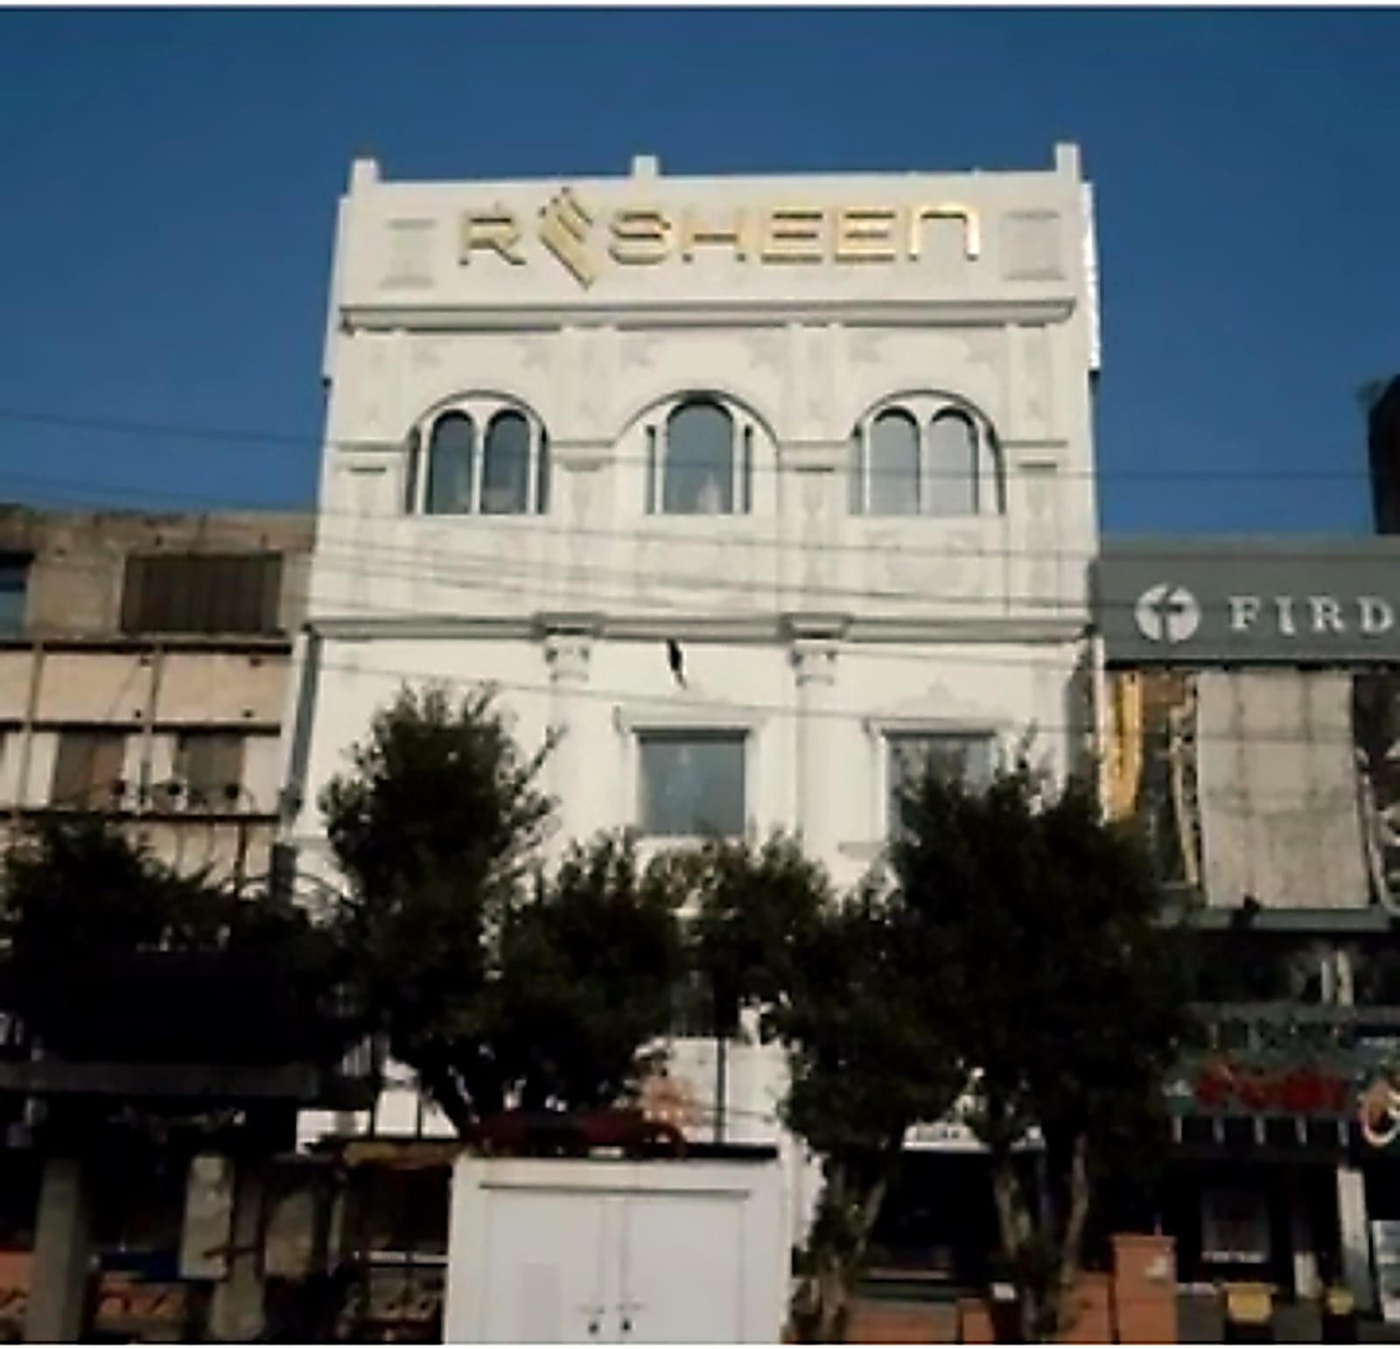
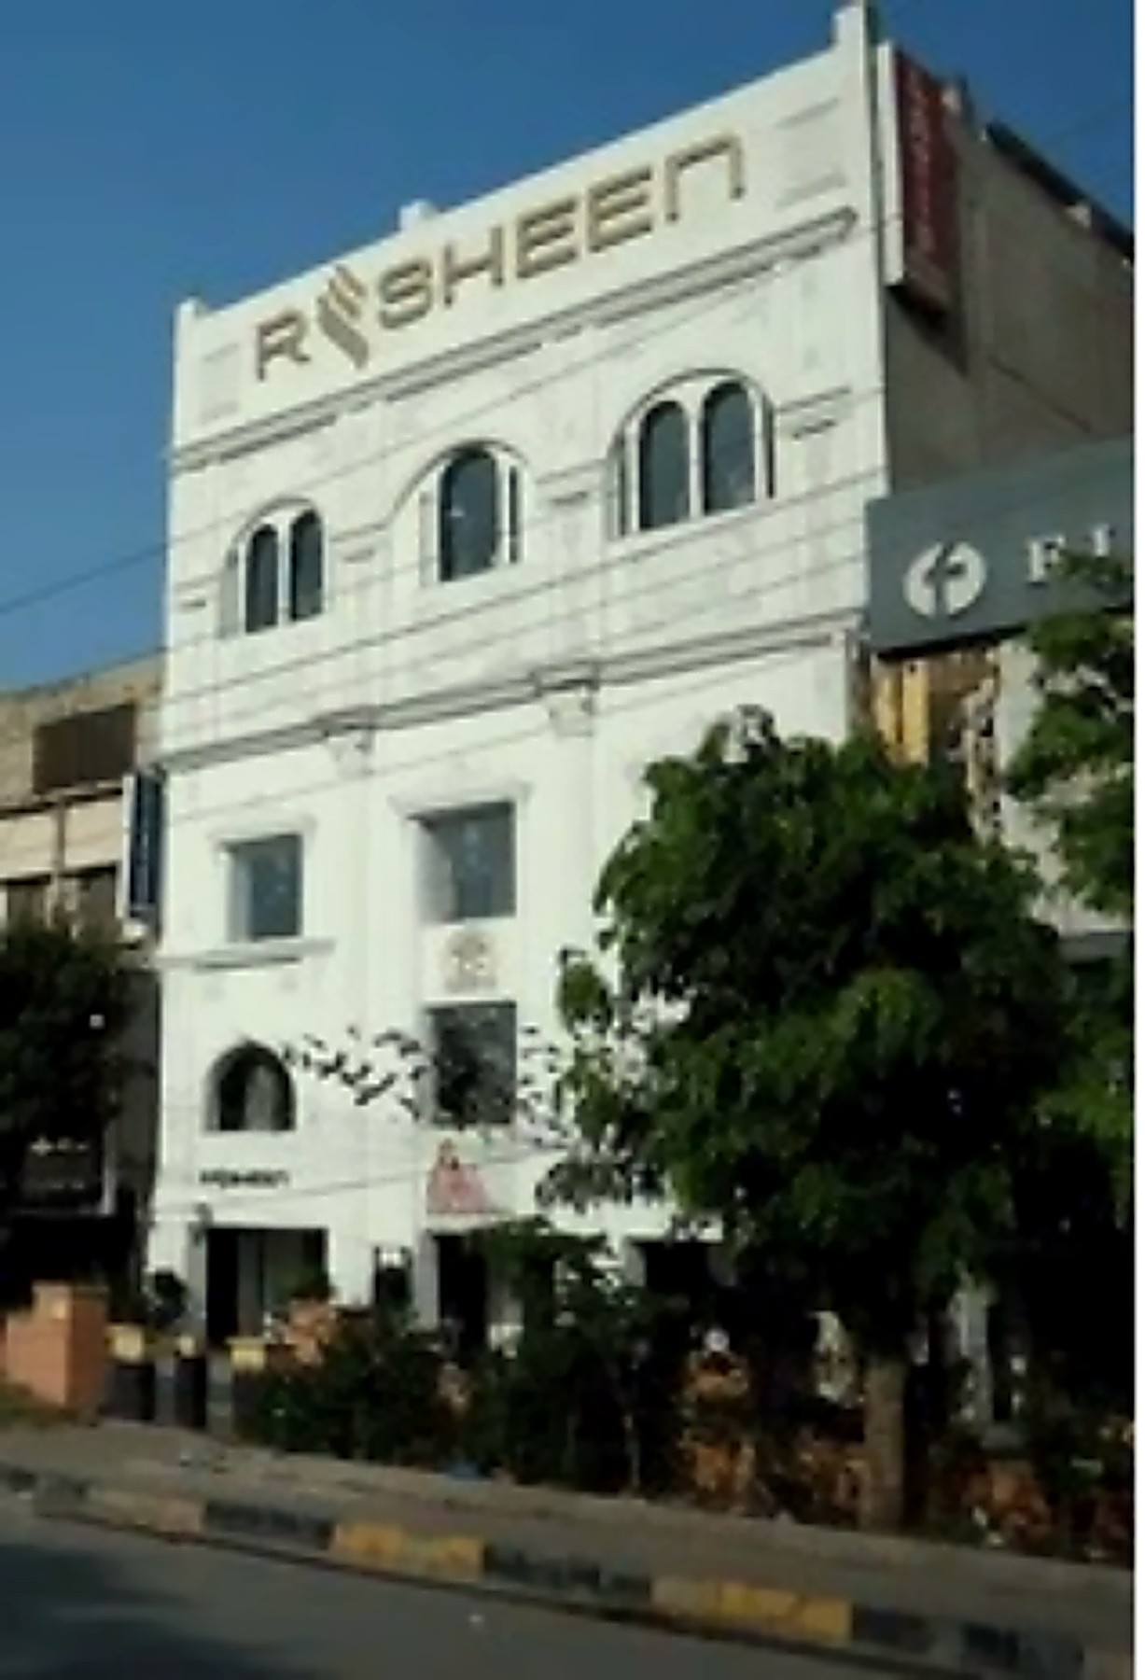
R-Sheen Building, 5C Liberty Market
A 1962 building given a second life. With the entire structure held up on jacks, Tekton retrofitted the frame from below, strengthening some columns and replacing others, then added three new floors on top. The original three slabs from the 1960s still stand today, now carrying three modern floors above them.
For R-Sheen, the Peshawar-based brand · 9,000 sq ft
Corporate interiors · Lahore
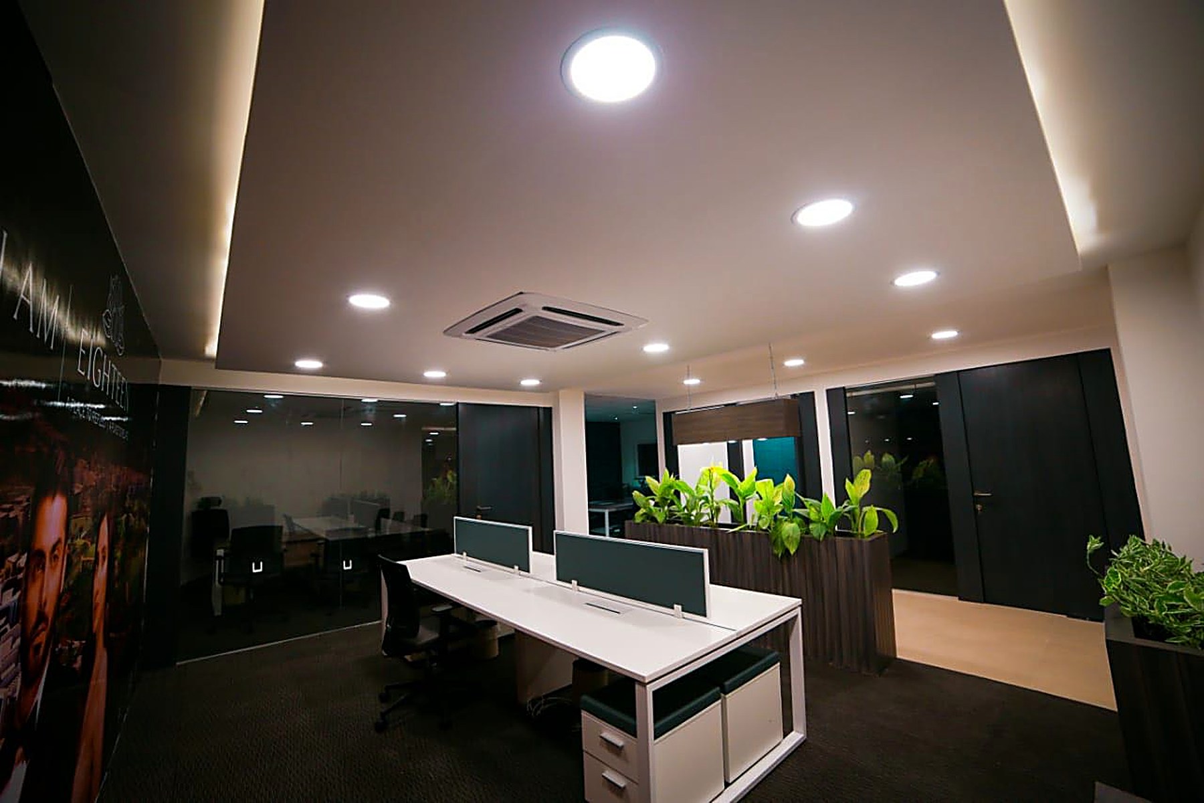
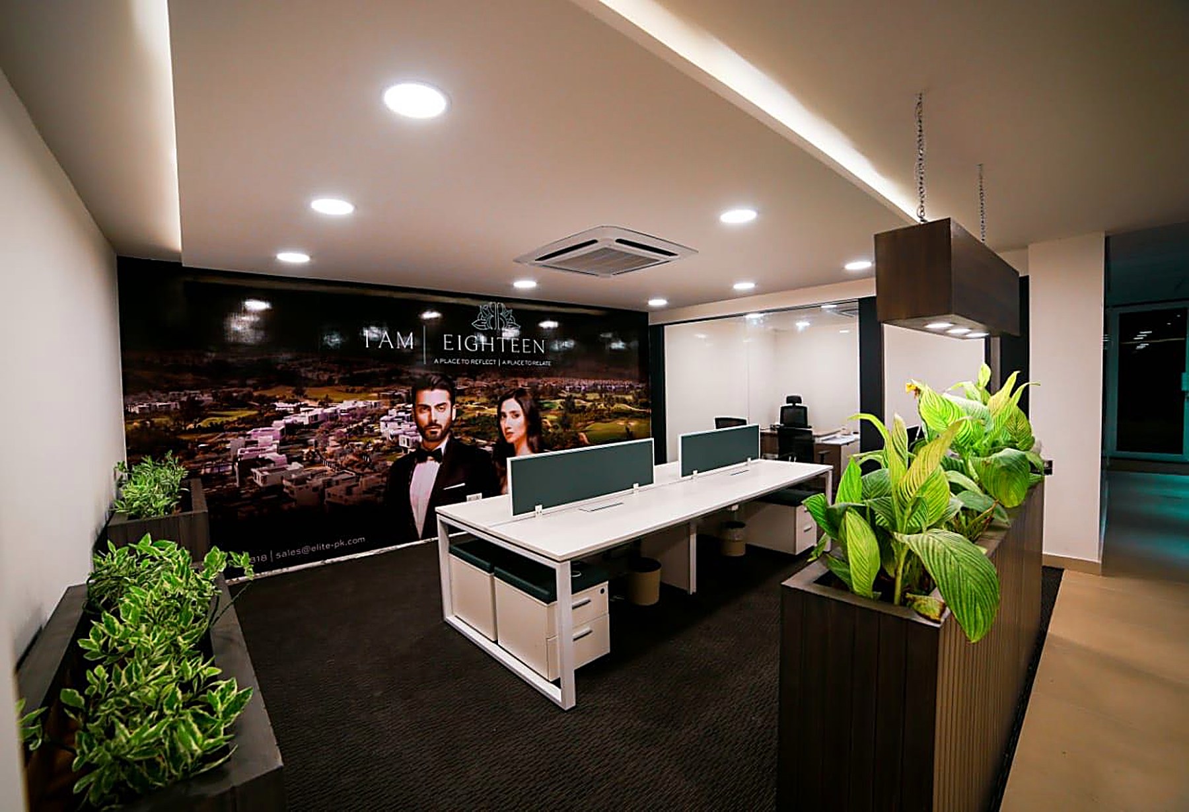
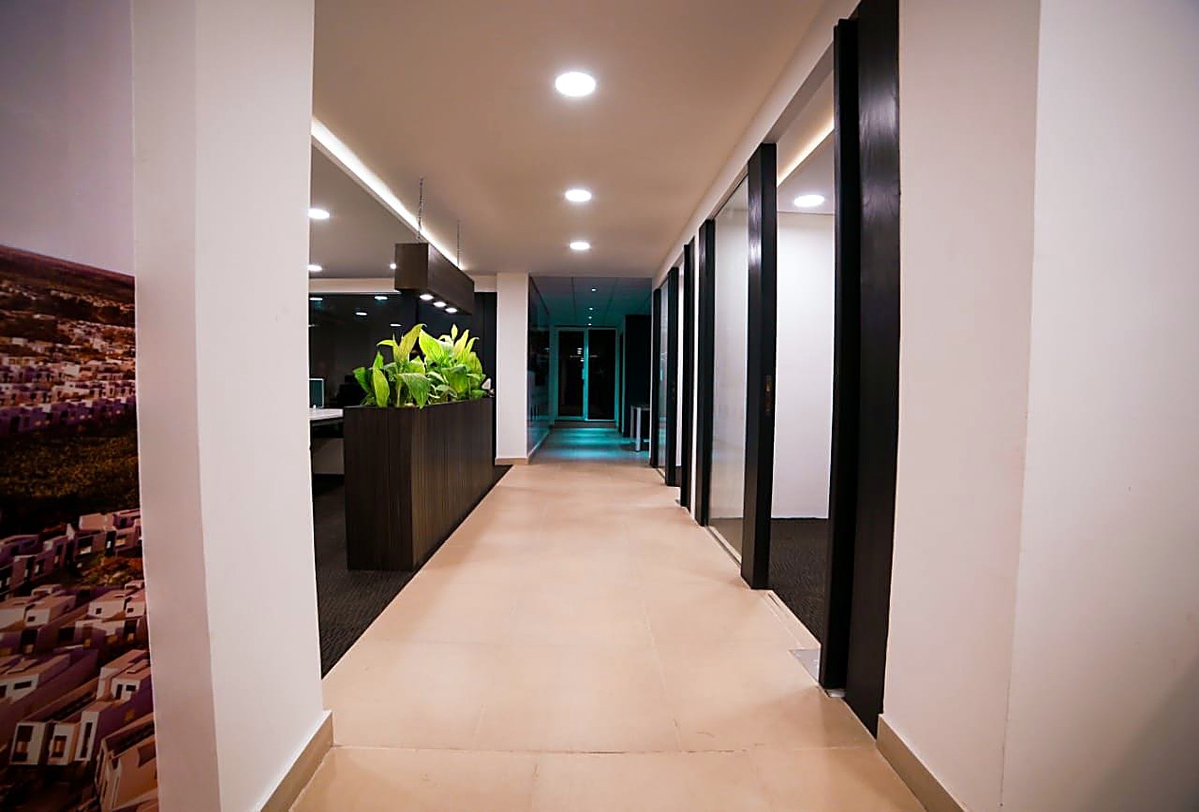
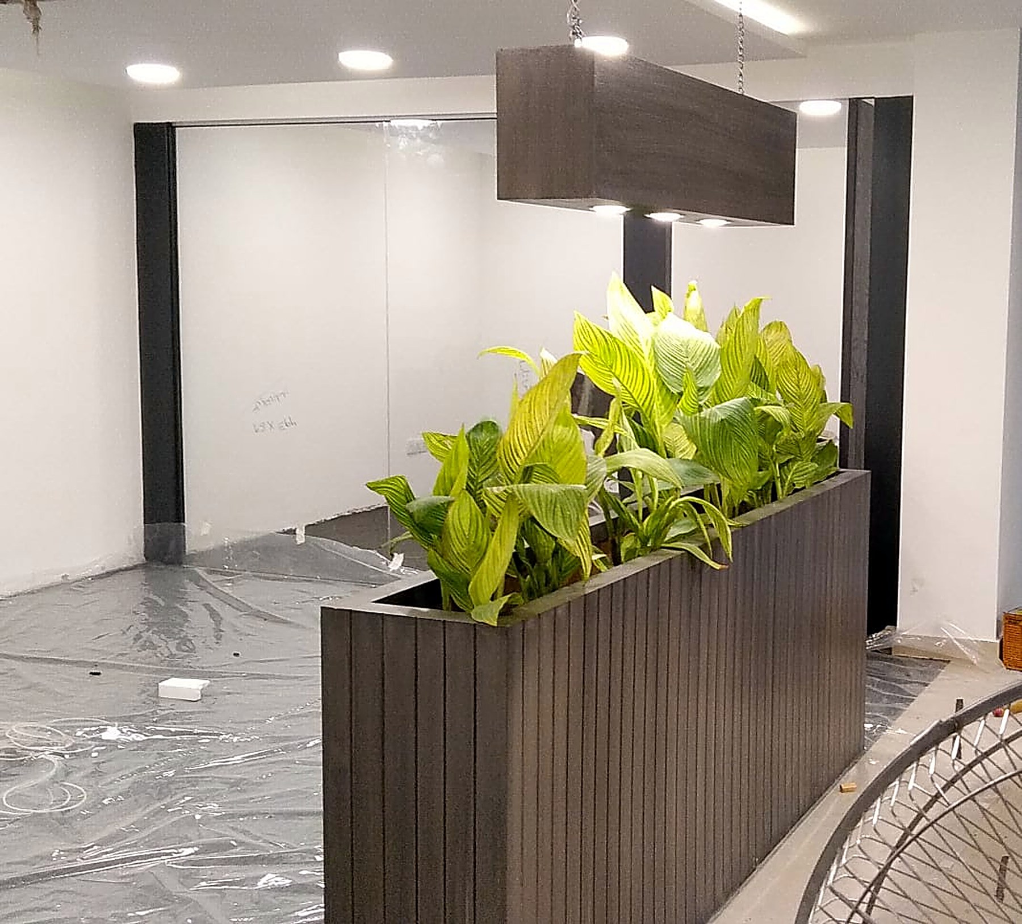
ORA Developers · Eighteen, Lahore office
Complete fit-out of the Lahore office for Eighteen, the US$2 billion luxury community in Islamabad developed by Naguib Sawiris’s ORA Developers: open-plan workstations, glass-partitioned offices, feature lighting and planters.
Built by Tekton Engineering
Corporate interiors · Shaheen Complex, Egerton Road, Lahore · 2025
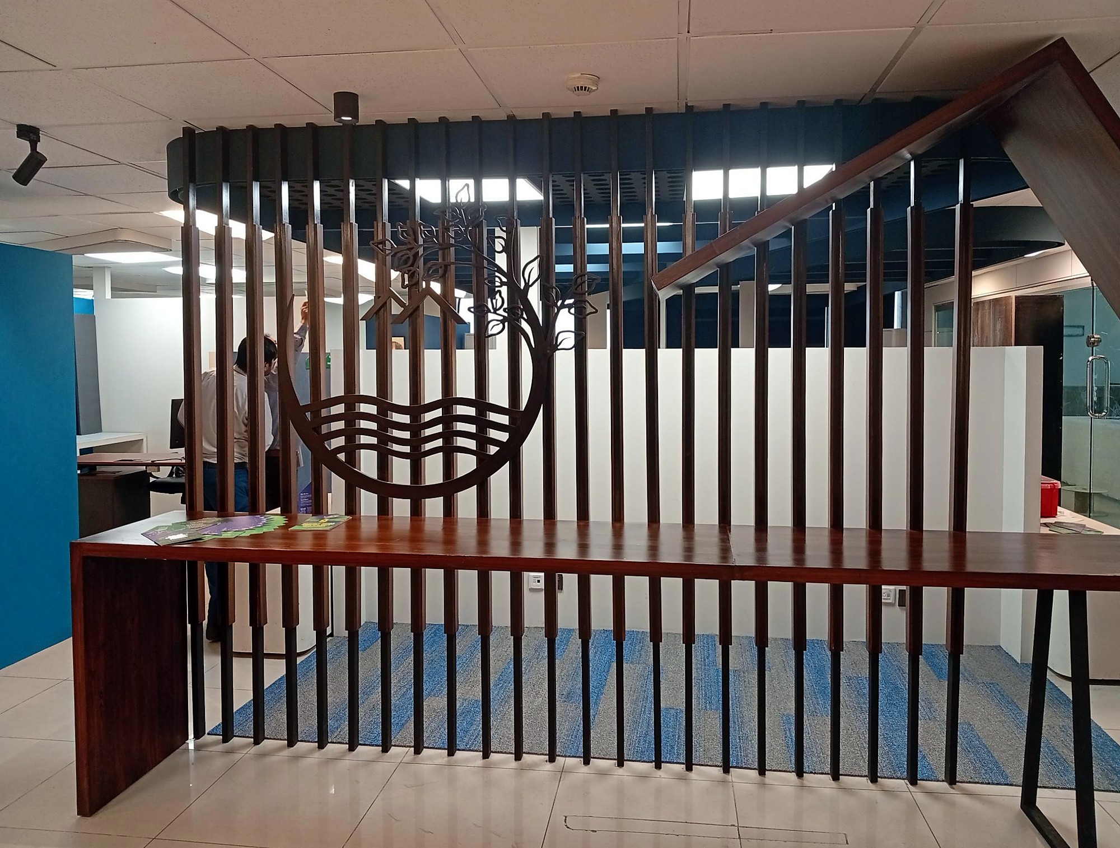
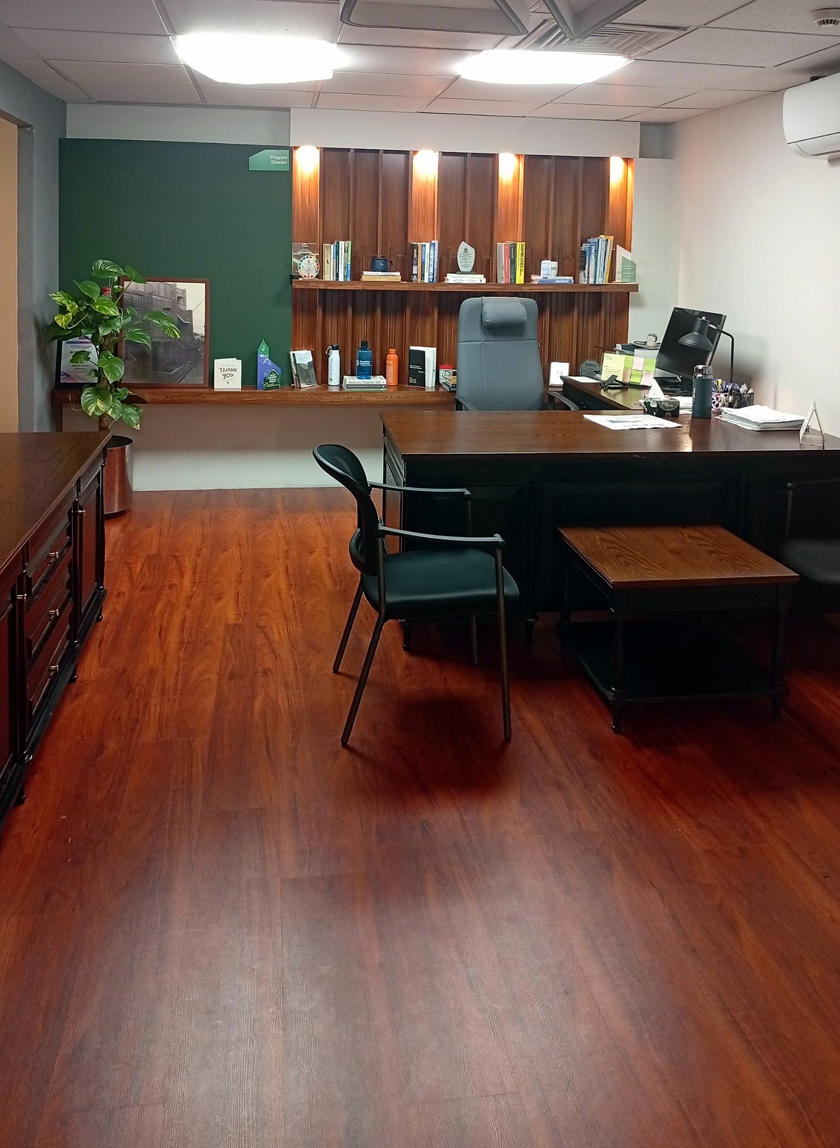
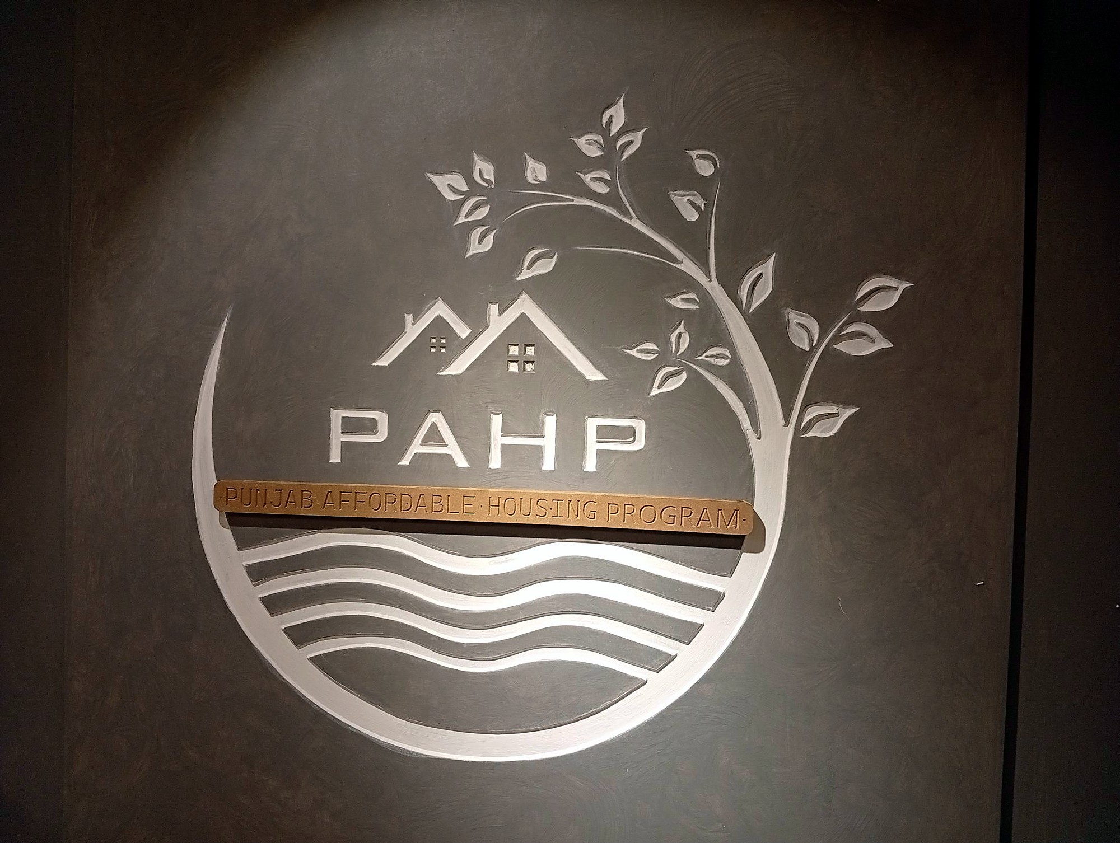
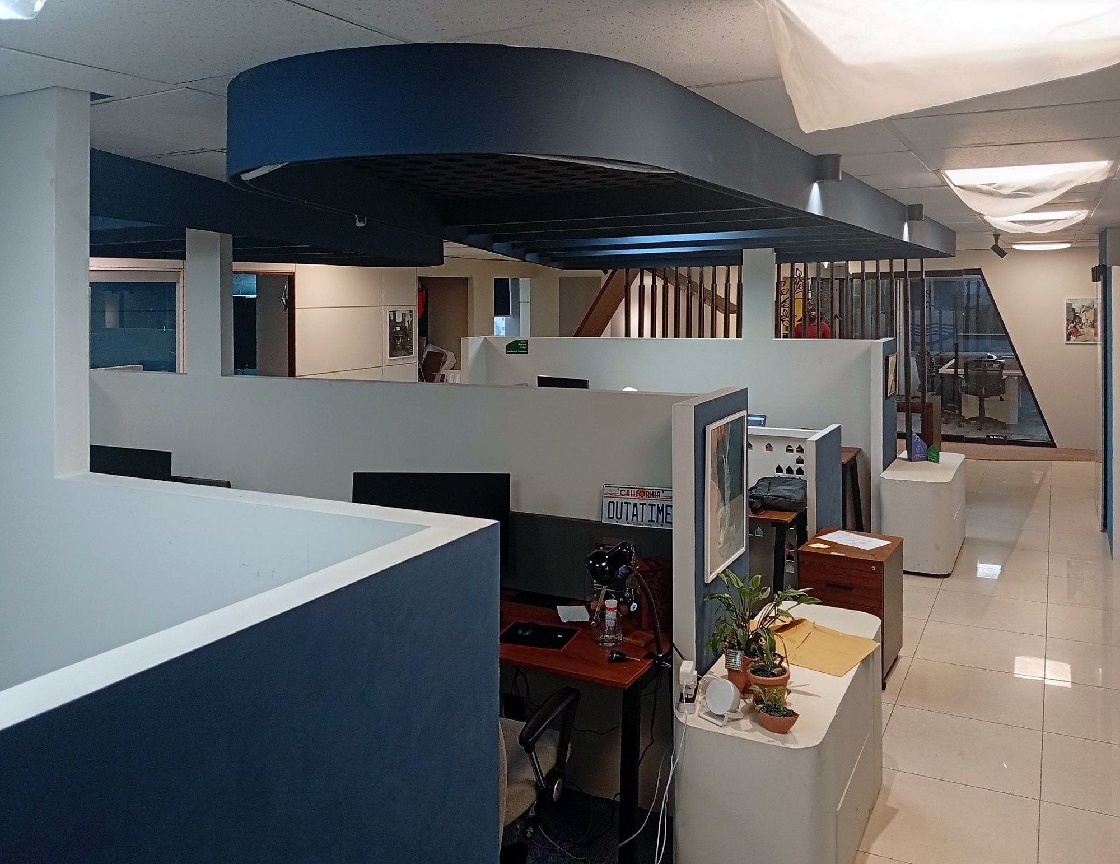
Punjab Affordable Housing Program (PAHP) · Programme office
Complete office fit-out inside Shaheen Complex for the World Bank-funded Punjab Affordable Housing Program: timber slat screens with a cut-out emblem, a feature ceiling raft, open workstations, the director’s office with a timber feature wall, and a relief-carved logo wall.
Design: ARSYN Collaborative · Built by Tekton Engineering
More projects
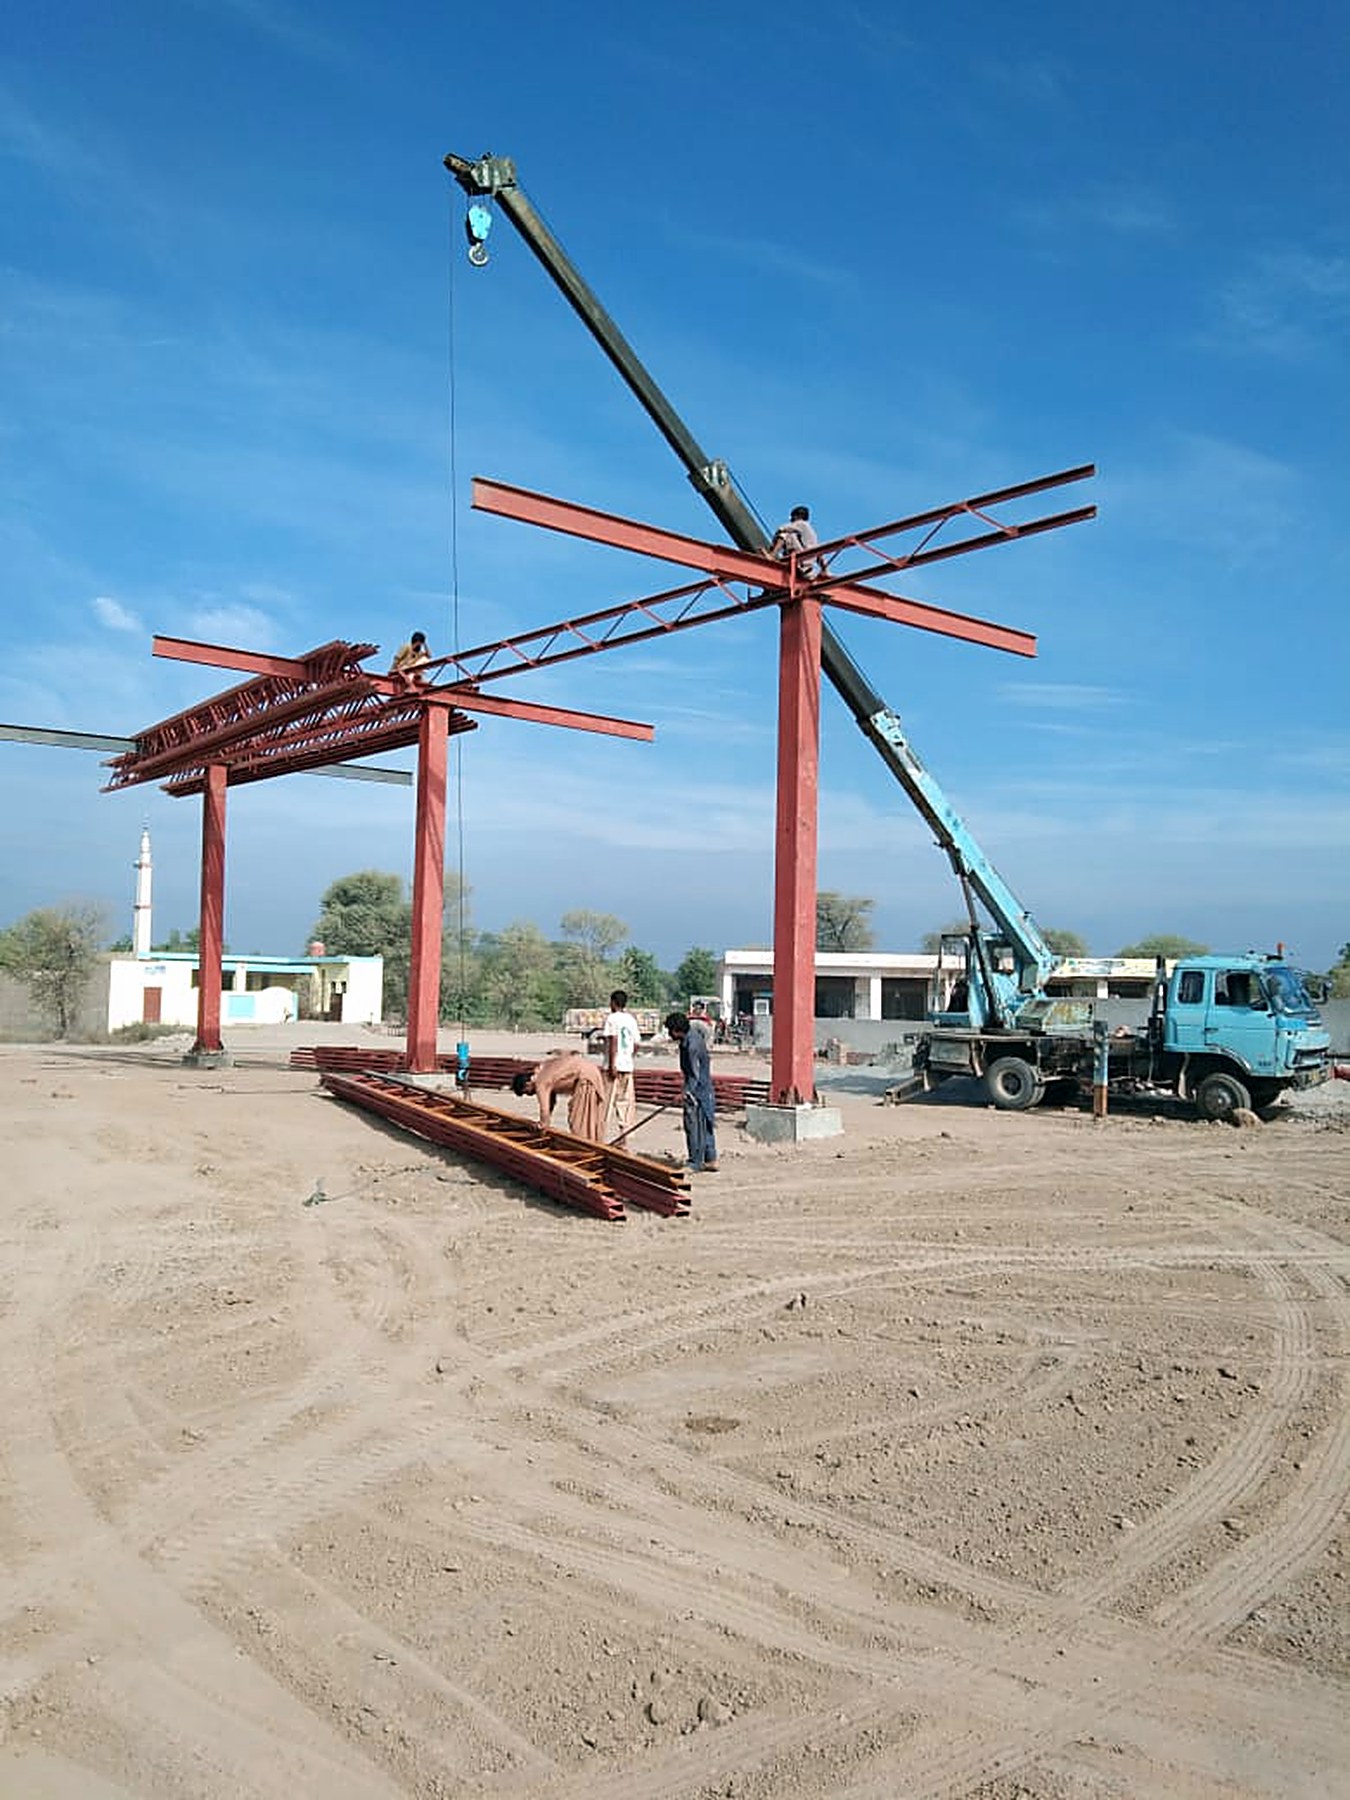
Fuel stations · Construction
Fuel station construction
Steel canopies fabricated and erected, with forecourts, buildings and services.
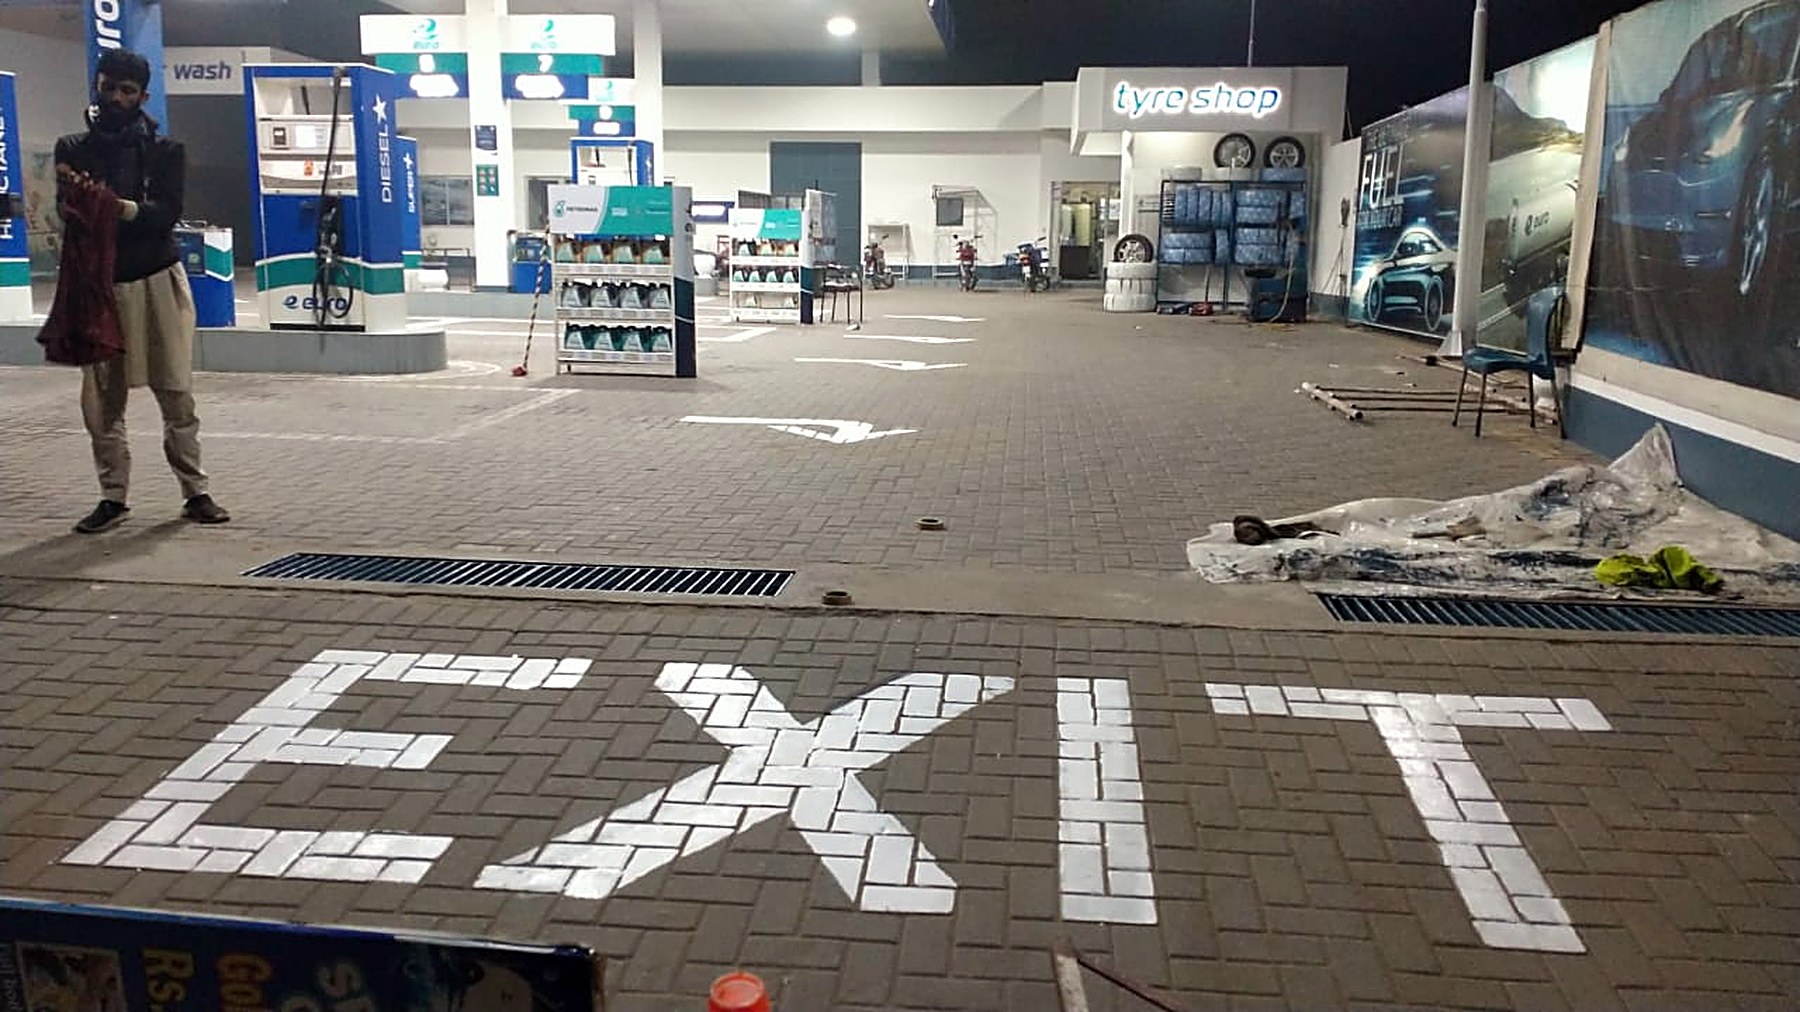
Fuel station · Repair and maintenance
Euro Petroleum fuel station, renovation
Repair, maintenance and renovation: forecourt floor painting, road markings and new lighting.
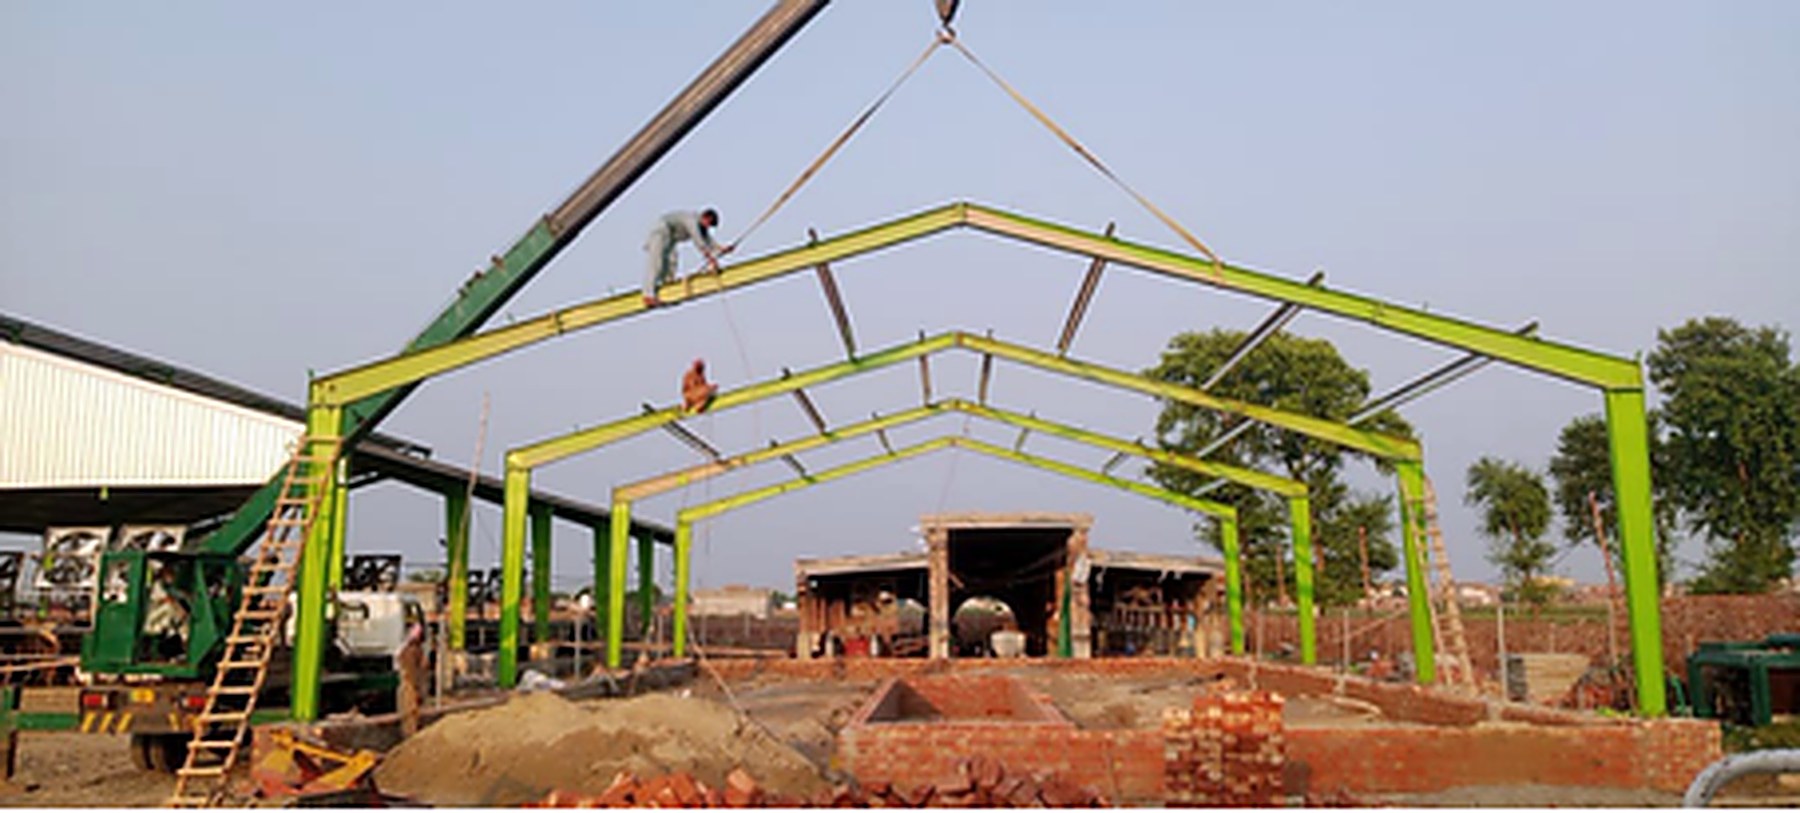
Industrial · Steel structures
Steel structure erection
Roof trusses fabricated and erected to specification.

